Quinta T7 para Venda em Ramada e Caneças
3.200.000 €
Tipo
Quinta
Negócio
Venda
Quartos
7
Casas de Banho
4
Área Bruta
420 m²
Área Útil
378 m²
Condição
Não aplicável
Certificado Energético
E
Área do Terreno
24374 m²
Quinta T7 à venda em Ramada e Caneças, Odivelas RE/MAX Portugal
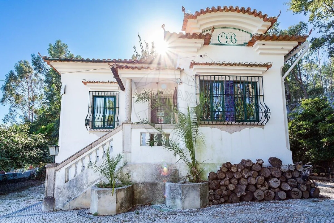
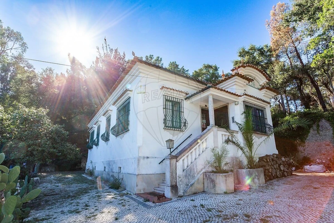
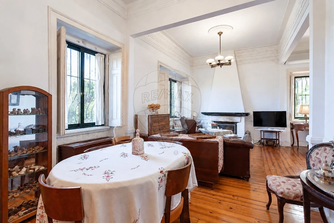
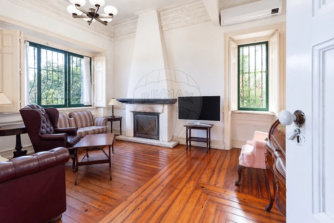
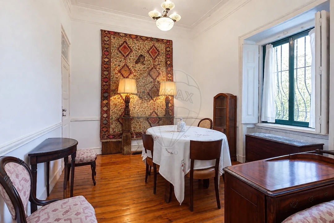
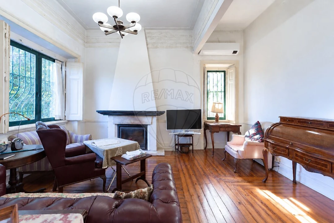
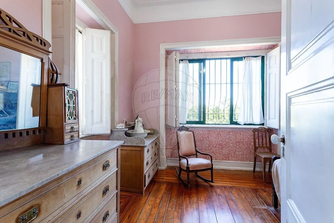
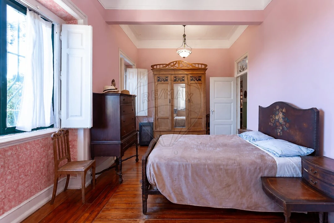
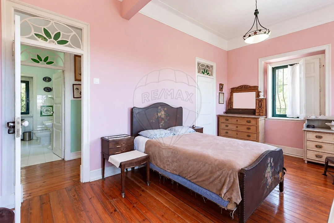
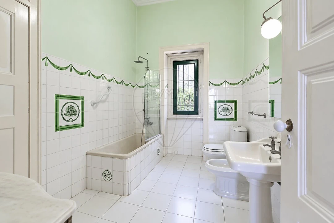
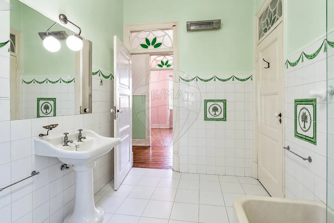
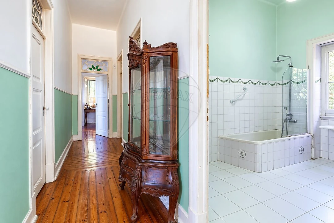
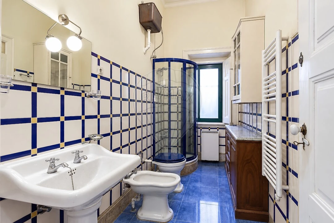
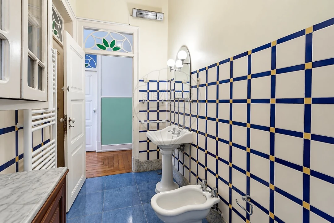
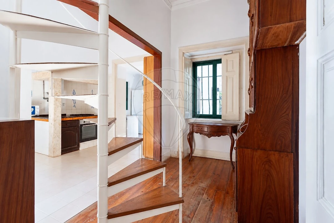
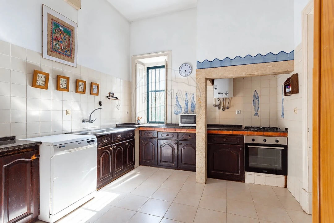
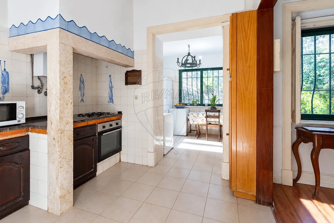
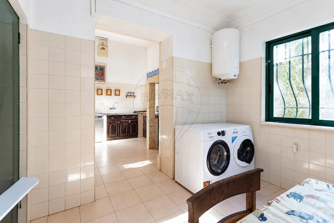
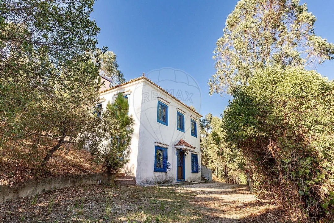
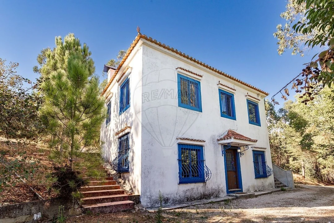
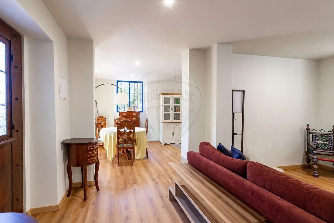
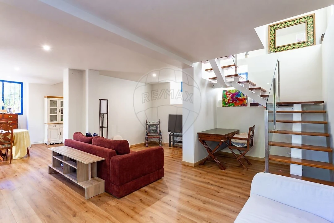
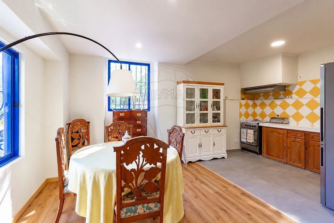
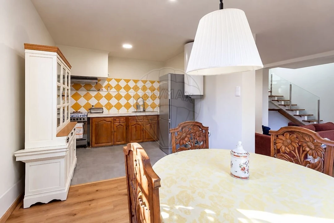
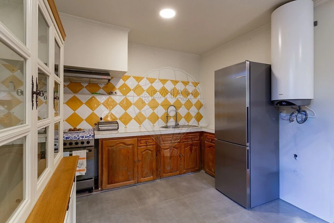
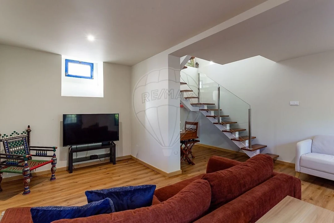
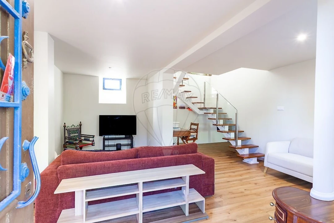
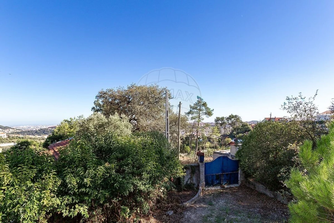
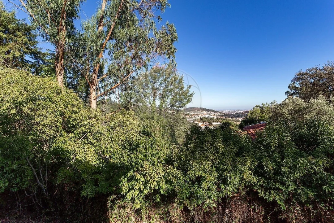
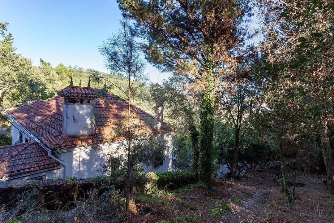
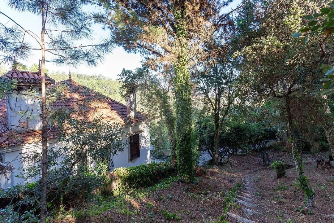
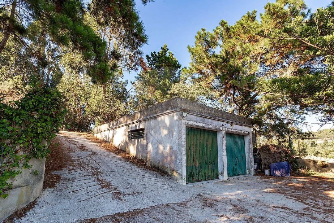
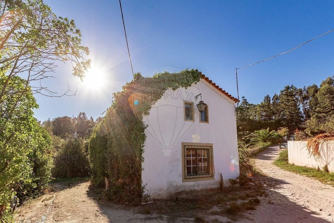
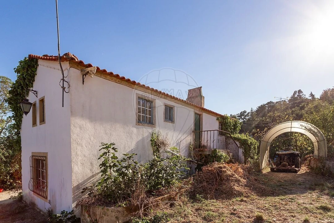
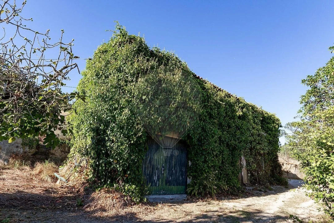
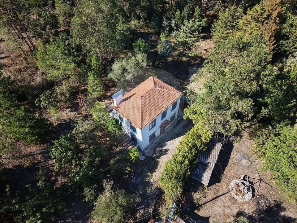
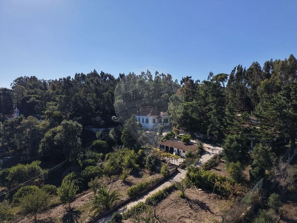
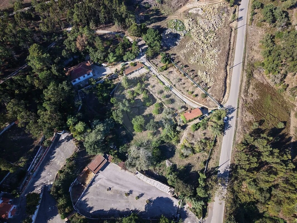
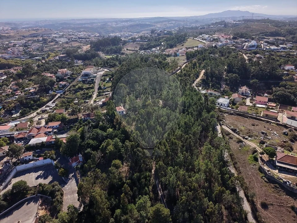
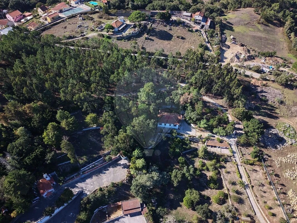
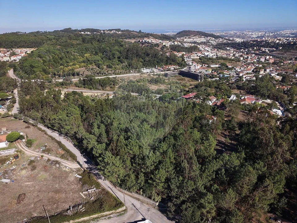
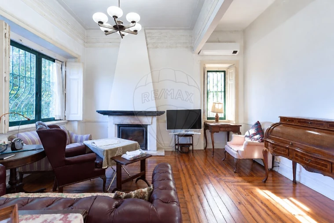
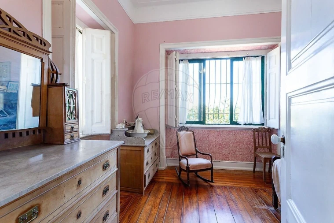
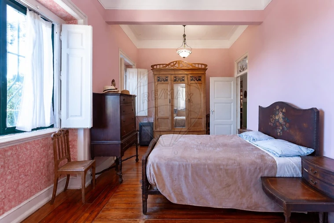
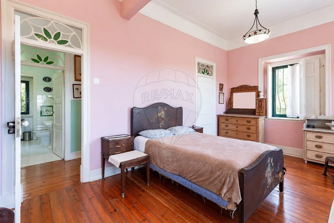
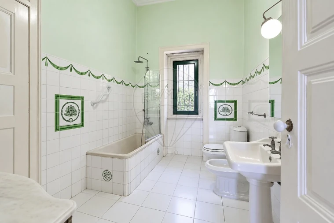
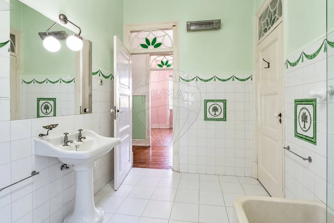
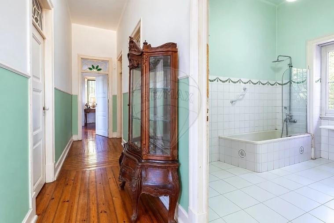
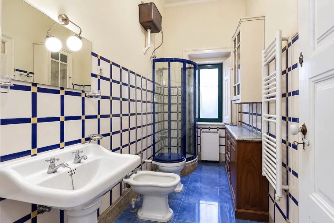
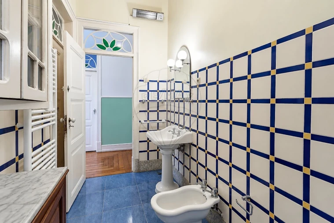
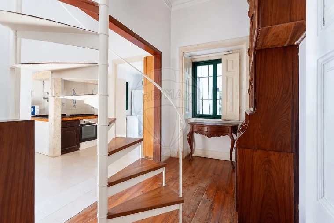
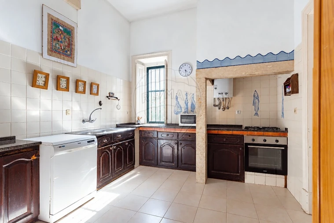
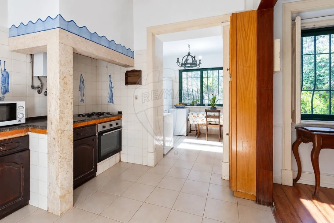
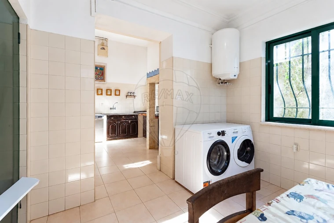
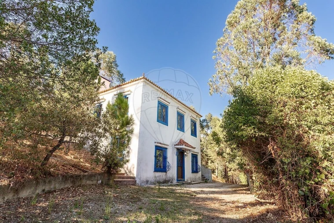
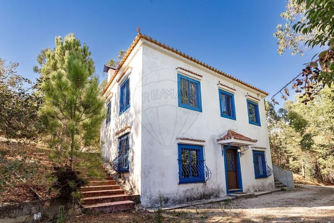
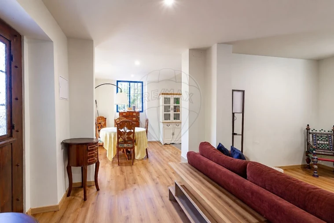
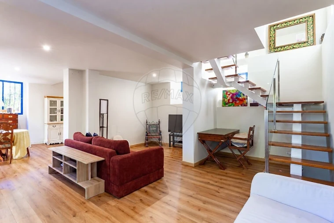
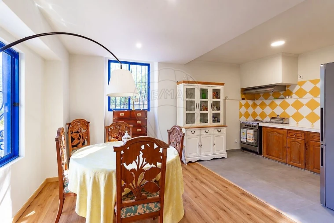
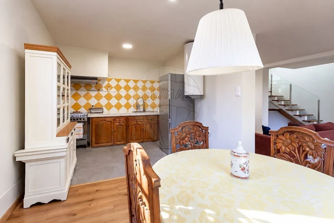
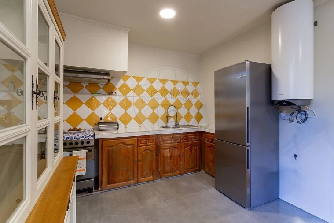
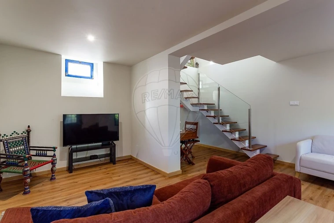
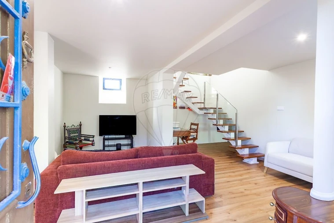
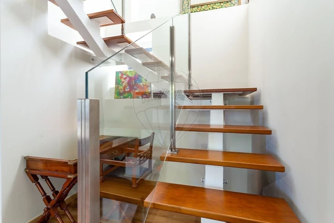
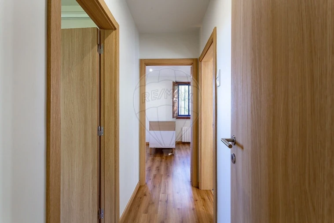
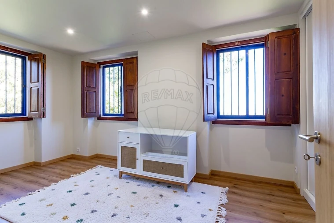
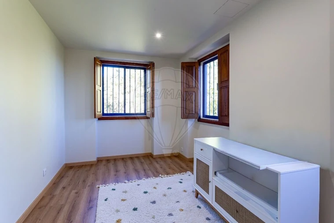
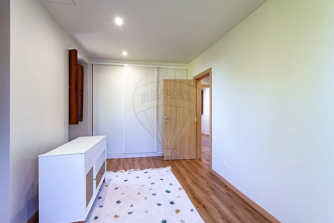
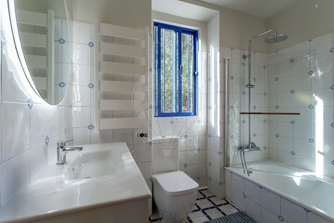
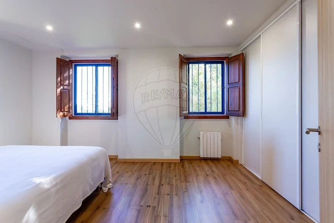
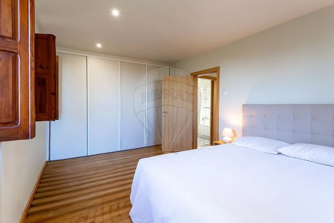
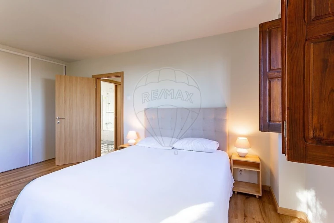
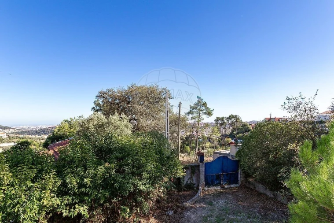
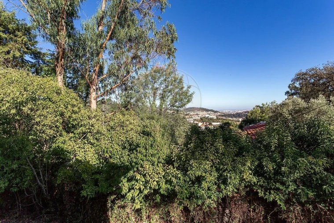
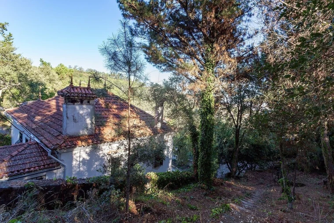
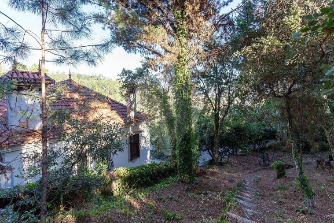
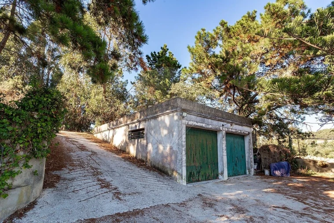
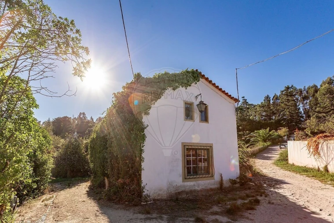
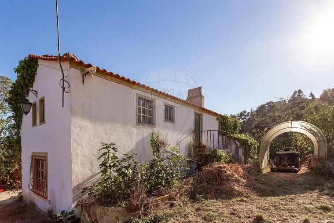
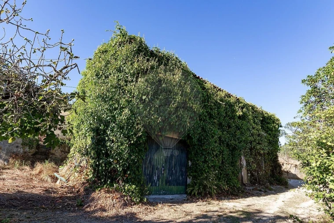
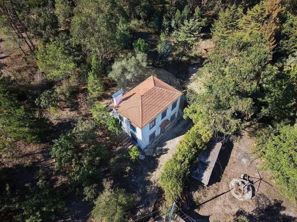
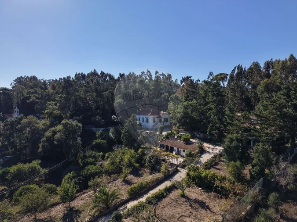
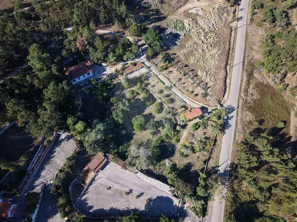
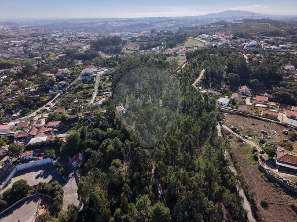
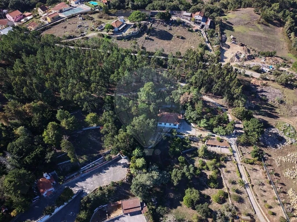
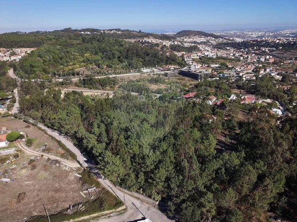
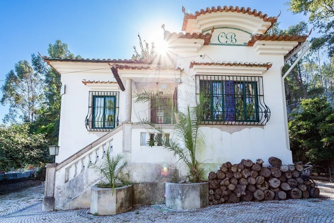
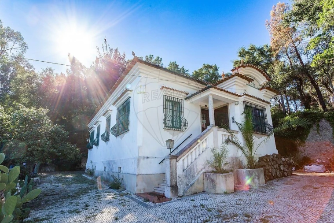
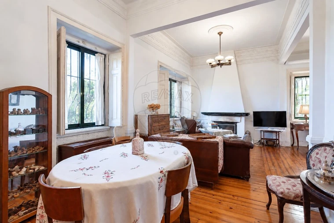
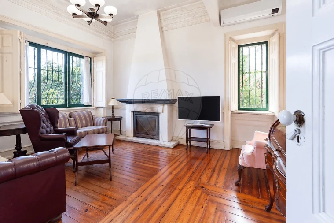
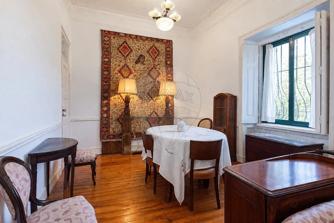
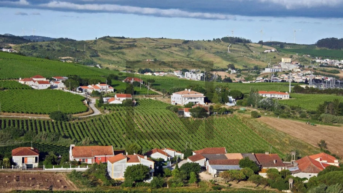
Quinta da Morgadinha / Quinta Senhorial dos Anos 40 / 24.374m²Apresentamos a Quinta da Morgadinha, uma propriedade singular com origem nos anos 40, marcada pelo carácter e elegância das antigas quintas senhoriais portuguesas. Implantada num terreno com aproximadamente 24.374m², a propriedade é composta por uma imponente casa senhorial principal e duas casas independentes de menor dimensão, num conjunto com cerca de 505m² de área bruta de construção. A casa principal, com 260m², distribui-se por cave e rés do chão, preservando a configuração característica da época e destacando-se pela sua presença e dimensão no conjunto da quinta. Complementam a propriedade duas casas adicionais, uma com 185m² de área bruta de construção, distribuída por dois pisos, outra casa térrea com 60m² e ainda uma garagem de 85m². No exterior, a quinta estende-se por uma ampla área de terreno, proporcionando privacidade, tranquilidade e uma envolvente com o carácter próprio de uma propriedade desta época. A existência de quatro entradas com portão permite uma excelente organização dos acessos e reforça a versatilidade dos diferentes espaços e construções. Com a sua dimensão, história e conjunto edificado, a Quinta da Morgadinha apresenta um interessante potencial para recuperação e valorização, seja enquanto residência familiar de carácter único, propriedade multigeracional ou projeto de investimento, sempre sujeito às respetivas aprovações e viabilidade. Área total: 25.066m²
Área bruta de construção: 505m²
Casa senhorial principal + 2 casas independentes
4 entradas com portãoQuinta da Morgadinha / 1940s Manor Estate / 24.374 sqmWe present Quinta da Morgadinha, a unique estate dating back to the 1940s, distinguished by the character and elegance of traditional Portuguese manor estates. Set on approximately 24.374 sqm of land, the property comprises an imposing main manor house and two smaller independent houses, with a total gross built area of approximately 505 sqm. The main manor house, with 260 sqm, is arranged over a basement and ground floor, preserving the characteristic layout of the period and standing out for its impressive scale and presence within the estate. The property is complemented by two additional houses: one with a gross built area of 185 sqm, arranged over two floors, and a second single-storey house of 60 sqm. The estate also includes an 85 sqm garage. Outside, the estate extends across a vast area of land, offering privacy, tranquillity and the distinctive atmosphere of a property of this period. Four gated entrances provide excellent access throughout the estate and enhance the versatility of its various spaces and buildings. With its scale, history and collection of buildings, Quinta da Morgadinha offers significant potential for restoration and enhancement, whether as a unique family residence, a multigenerational estate or an investment project, always subject to the relevant approvals and feasibility. Total land area: 24.374 sqm
Gross built area: 505 sqm
Main manor house + 2 independent houses
4 gated entrances
Área bruta de construção: 505m²
Casa senhorial principal + 2 casas independentes
4 entradas com portãoQuinta da Morgadinha / 1940s Manor Estate / 24.374 sqmWe present Quinta da Morgadinha, a unique estate dating back to the 1940s, distinguished by the character and elegance of traditional Portuguese manor estates. Set on approximately 24.374 sqm of land, the property comprises an imposing main manor house and two smaller independent houses, with a total gross built area of approximately 505 sqm. The main manor house, with 260 sqm, is arranged over a basement and ground floor, preserving the characteristic layout of the period and standing out for its impressive scale and presence within the estate. The property is complemented by two additional houses: one with a gross built area of 185 sqm, arranged over two floors, and a second single-storey house of 60 sqm. The estate also includes an 85 sqm garage. Outside, the estate extends across a vast area of land, offering privacy, tranquillity and the distinctive atmosphere of a property of this period. Four gated entrances provide excellent access throughout the estate and enhance the versatility of its various spaces and buildings. With its scale, history and collection of buildings, Quinta da Morgadinha offers significant potential for restoration and enhancement, whether as a unique family residence, a multigenerational estate or an investment project, always subject to the relevant approvals and feasibility. Total land area: 24.374 sqm
Gross built area: 505 sqm
Main manor house + 2 independent houses
4 gated entrances
Localização
Ramada e Caneças, Odivelas, Lisboa
Imóveis semelhantes
Informação do anúncio
ID do anúncio
2121311
Referência Externa
PE-123751599-52
Atualizado em
02/10/2026 07:20:51
Anunciante


RE/MAX Prestige
AMI 10006
Referência do imóvel:
PE-123751599-52
A sua mensagem foi encaminhada para o anunciante responsável pelo anuncio.

Irá ser contactado por um dos agentes responsáveis
para lhe tirar todas as suas dúvidas.
Anunciante
RE/MAX Prestige
AMI 10006
Referência do imóvel:
PE-123751599-52
A sua mensagem foi encaminhada para o anunciante responsável pelo anuncio.
Irá ser contactado por um dos agentes responsáveis
para lhe tirar todas as suas dúvidas.
Quinta T7 para Venda em Ramada e Caneças